Tell us what has to move
Send the product, the rate and the floor plan. We come back with a layout, a specification and a price — normally within five working days. If it is urgent, call the works instead.
Project enquiry
Fields marked * are required. The rest is what turns the first reply into a real specification rather than a brochure.
Straight to the works
Design, fabrication and assembly are on one site. The number below reaches it.
- Phone +91 93258 43201
- Email sales@kflexitrack.com
- WhatsApp Message the works Same number — +91 93258 43201
- Hours Mon–Sat · 09:30 – 18:30 IST
- Works & office Shed D3-14, Bethora Industrial Estate
Bethora, Ponda, Goa 403409
India
Bethora Industrial Estate, Ponda
The drawing office, the CNC floor and the assembly bay are on one site in Goa. Come and see a line running before you commit to one.
Bethora, Ponda, Goa 403409
India
Bethora Industrial Estate, Ponda, Goa
Mon–Sat · 09:30 – 18:30 IST
This is a working industrial estate, not a showroom — gates, goods vehicles and shared access roads. Call ahead and we will book a slot, meet you at the gate and have the right engineer free when you arrive.
+91 93258 43201Five things that get you a quote faster
None of it has to be finished. A photograph of a pack, a rate on the back of an envelope and a rough plan are enough to start — and enough to price.
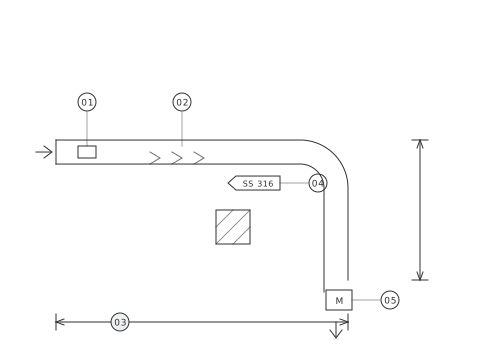
- 01
Product & pack format
What moves, and how it presents itself — tablet, vial, tube, carton, crate, pallet. Weight, footprint, and whether it stands up or lies down.
- 02
Rate per hour
Units or cases per hour at steady state, and the peak the line has to absorb without backing up.
- 03
Floor space & layout
A marked-up plan or a dimensioned sketch. Where the line starts, where it ends, and what it has to get around or over.
- 04
Hygiene class
Wash-down, cleanroom or general duty. This sets the material — SS 316, SS 304 or MS — and the whole frame detail.
- 05
Drive preference
Fixed speed or VFD, where the gear-motor can sit, and whether the line has to talk to an existing PLC.